
Which matters more first: width or door opening?
Door opening and aircraft movement usually set the framework first, then total width and depth are tuned around operations.
Building Solutions
Hangar planning starts with aircraft envelope, approach path, and door performance. We help convert those aviation realities into dimensions and opening specs that are quote-ready.
Compare planning options in PEMB Buildings before finalizing your quote details.
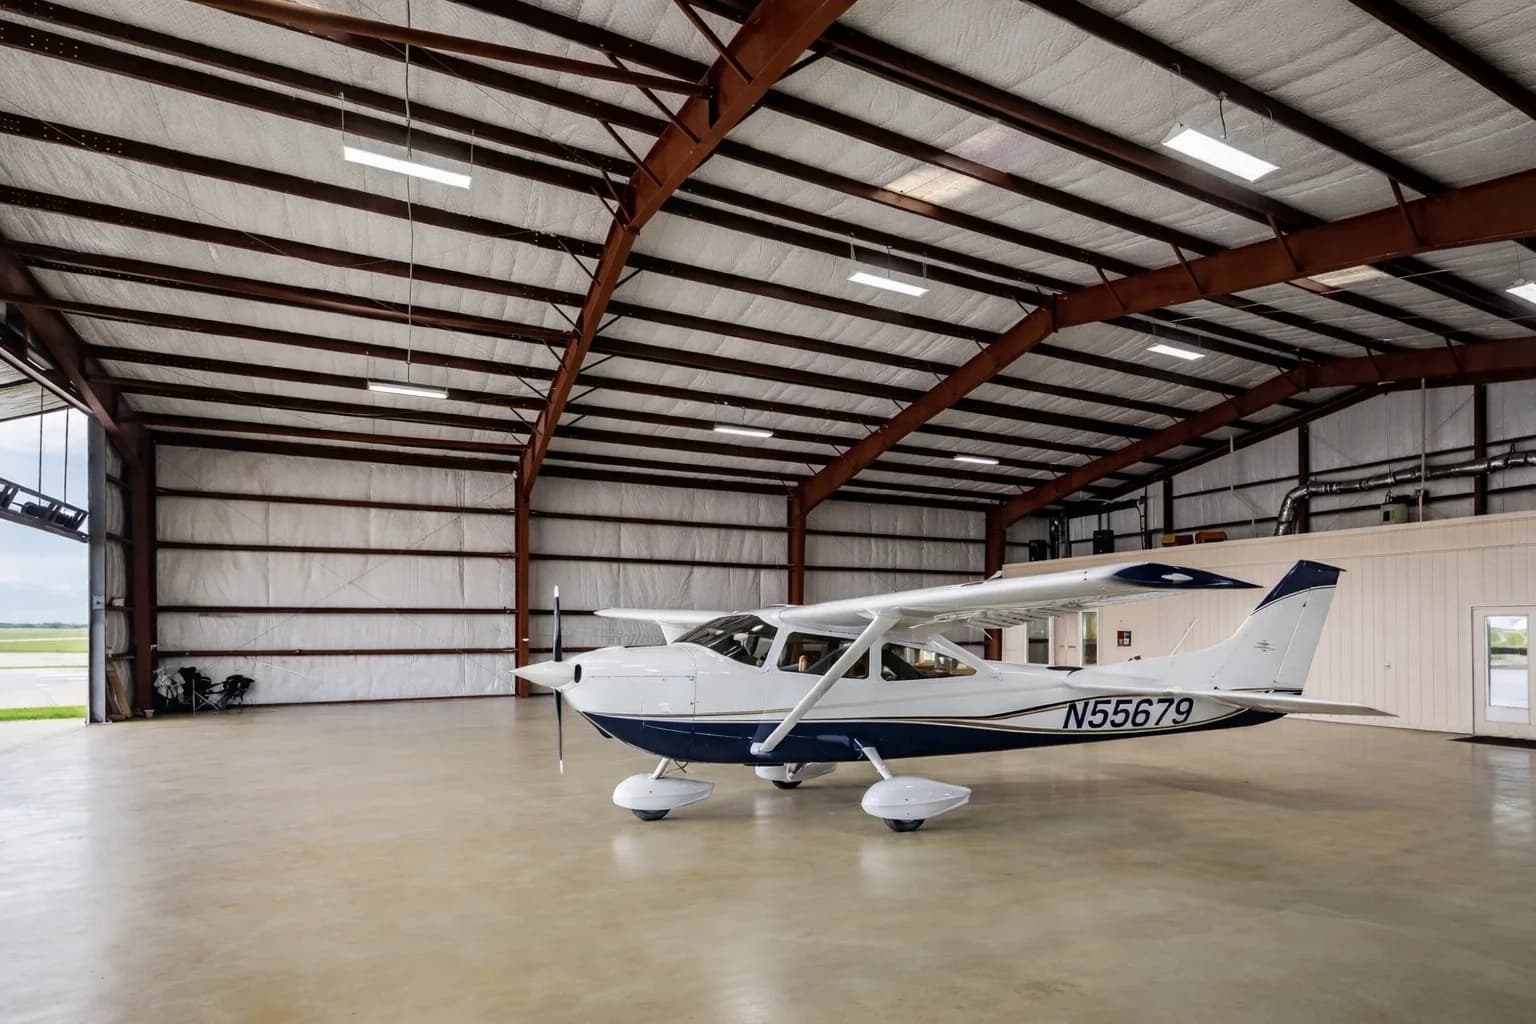
Door opening and aircraft movement usually set the framework first, then total width and depth are tuned around operations.
Yes. Many hangars include support spaces. Capturing those needs early helps maintain usable aircraft circulation.
It depends on usage, climate, and occupancy expectations. Define those conditions early so the quote reflects actual needs.
Share what you know about the building use, location, size, access, and timing. A review does not guarantee pricing, engineering approval, fabrication, or construction availability.