
Should I choose dock-high or grade-level loading first?
Loading strategy is an early decision because it affects door count, slab planning, and operational flow.
Building Solutions
Warehouse and industrial projects depend on reliable circulation, loading strategy, and adaptable interior volume. We help define those needs so your quote matches how operations actually run.
Compare planning options in PEMB Buildings before finalizing your quote details.
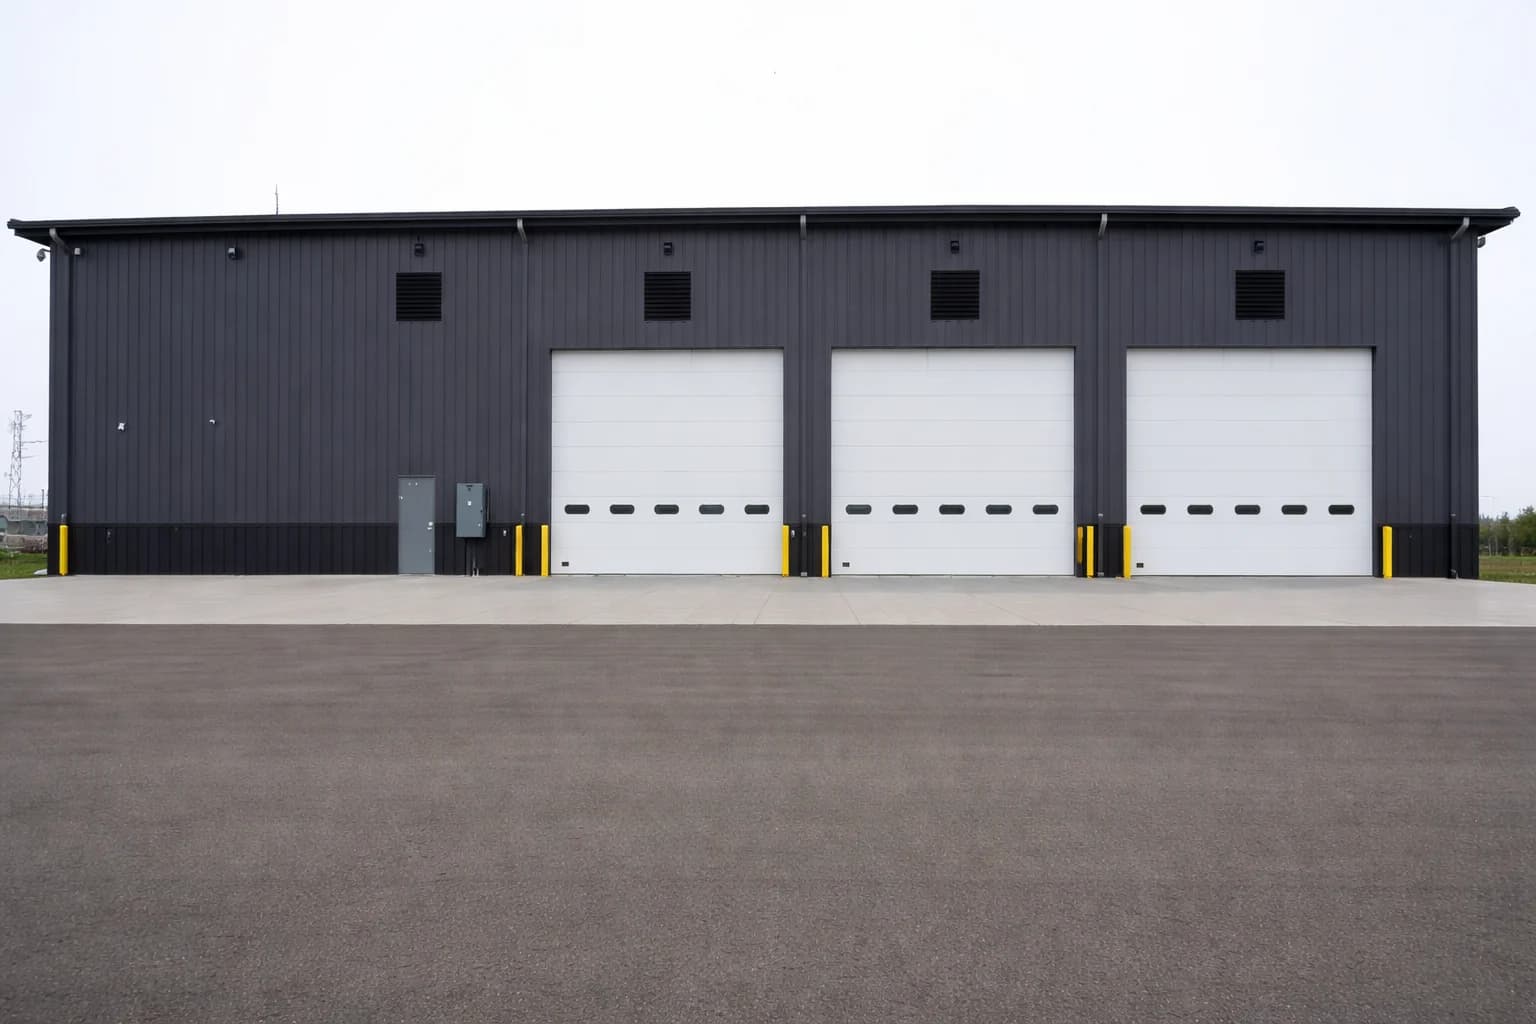
Loading strategy is an early decision because it affects door count, slab planning, and operational flow.
Set a target early based on storage and equipment plans to avoid costly resizing later in scope development.
Yes. Mixed-use footprints are common and should be identified early for better opening and utility planning.
Share what you know about the building use, location, size, access, and timing. A review does not guarantee pricing, engineering approval, fabrication, or construction availability.